Developer
ICTReD
Launch Price
AED 1,300,000
Handover Date
2029
Property Type
AP,TH,LF,DP
Bedrooms
Studio to 4 Bedroom
Downpayment
10%
Luluat Al Raha
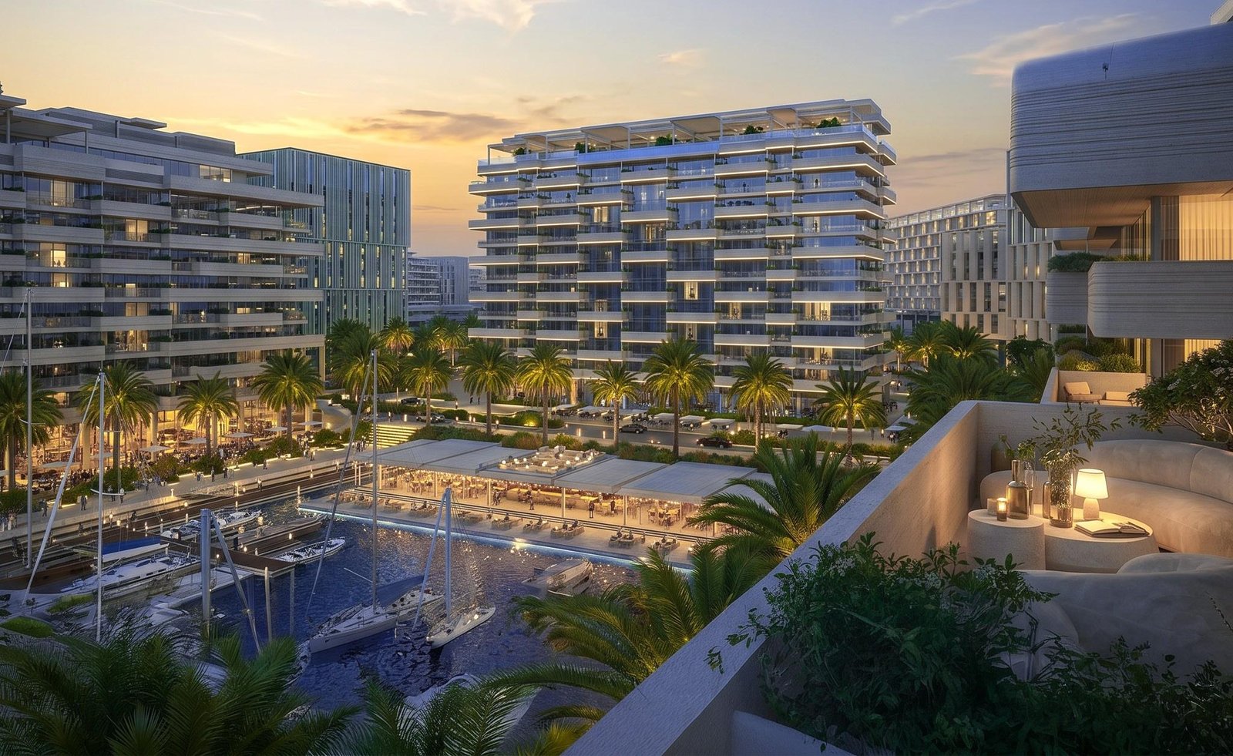
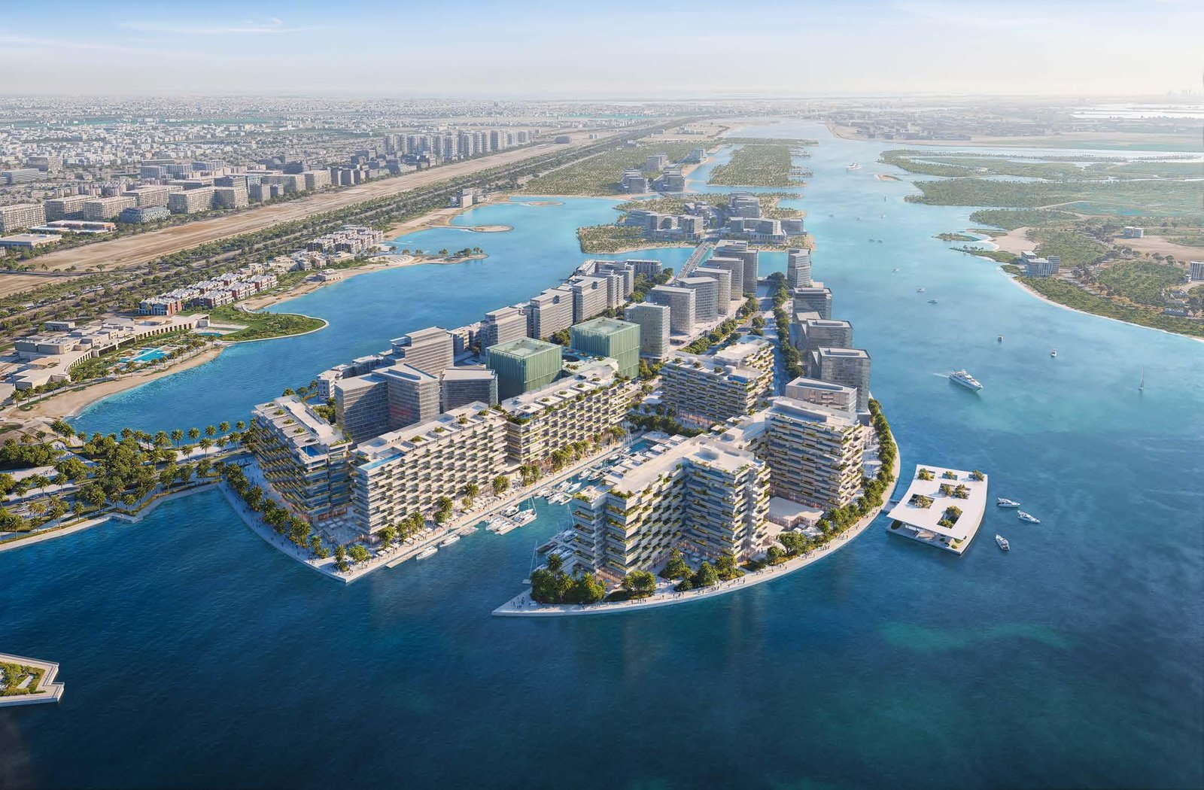
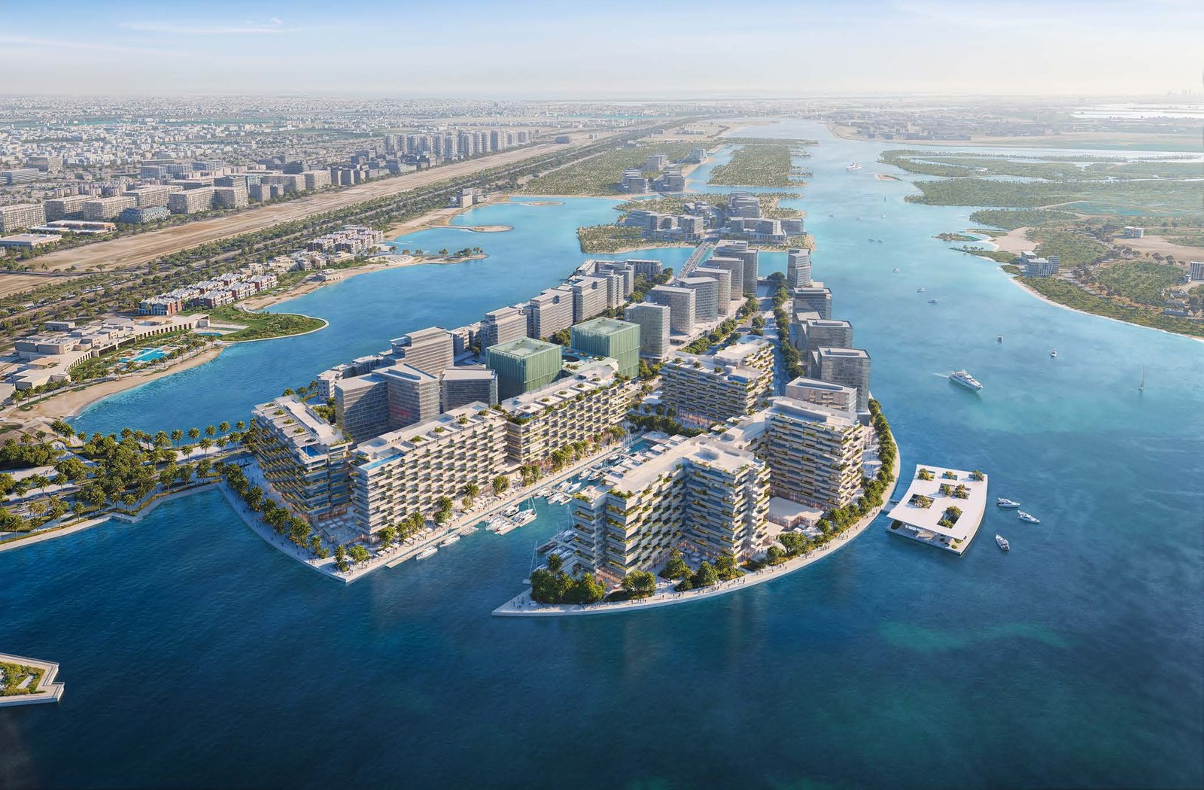
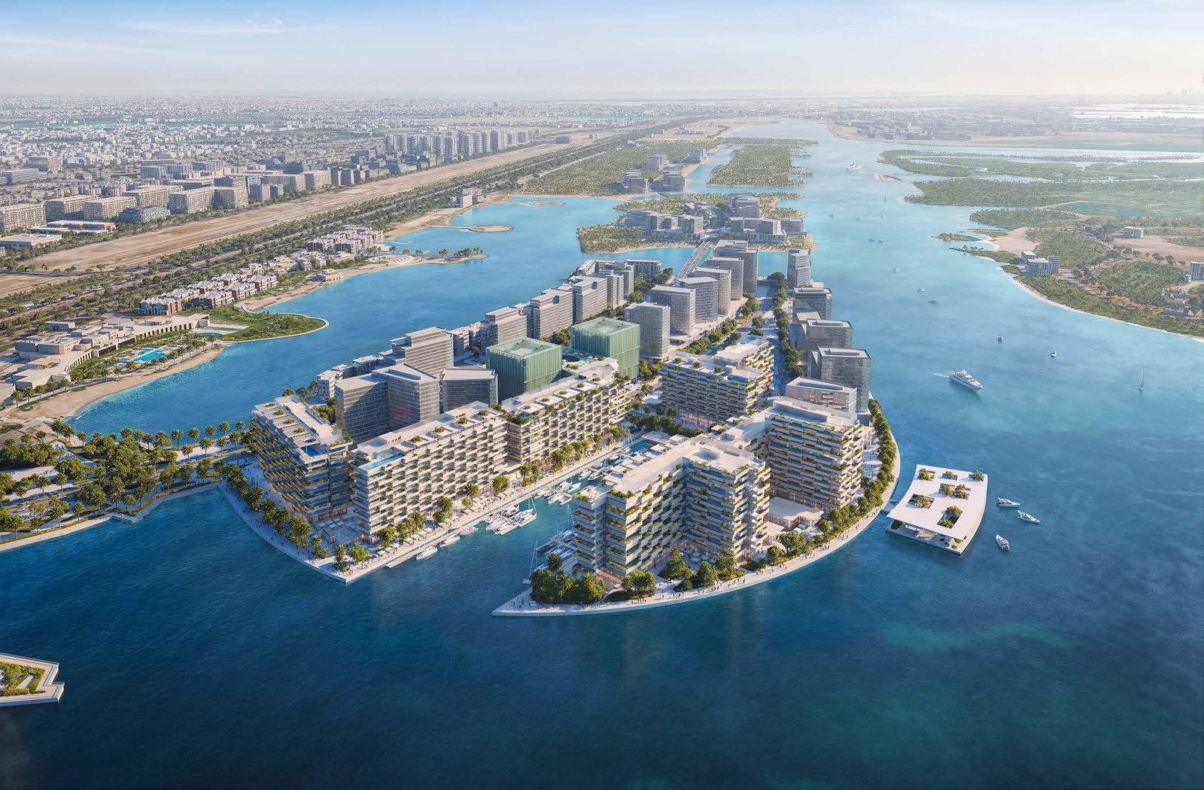
Luluat Al Raha is an island waterfront destination by ICT Real Estate Development at Al Raha Beach, Abu Dhabi. Its Marina District holds four residential releases: Juman 1, Juman 2, Juman 3 and Luluat Marina. Together they offer studios through four-bedroom apartments, executive suites, lofts, duplexes and three-bedroom townhomes, sized from 480 to 4,022 sq. ft. Residents share infinity pools, gyms, saunas, cinema and game rooms, a 600 metre marina promenade and direct beach access. Handovers run from Q3 2028 through to Q2 2030, with freehold ownership open to all nationalities.
Luluat Al Raha Amenities
Amenity provision at Luluat Al Raha works on two levels. Inside each building, residents have an infinity pool, gym, sauna, cinema and game room, playground and concierge with round-the-clock security. Beyond them, the Marina District adds a 600 metre promenade, retail and F&B hubs, landscaped gardens and direct beach access.

Game Room

Retail Outlets

Gymnasiums

Beach Access

Playground

Infinity Pool

Marina Promenade

24/7 Concierge
Luluat Al Raha Gallery
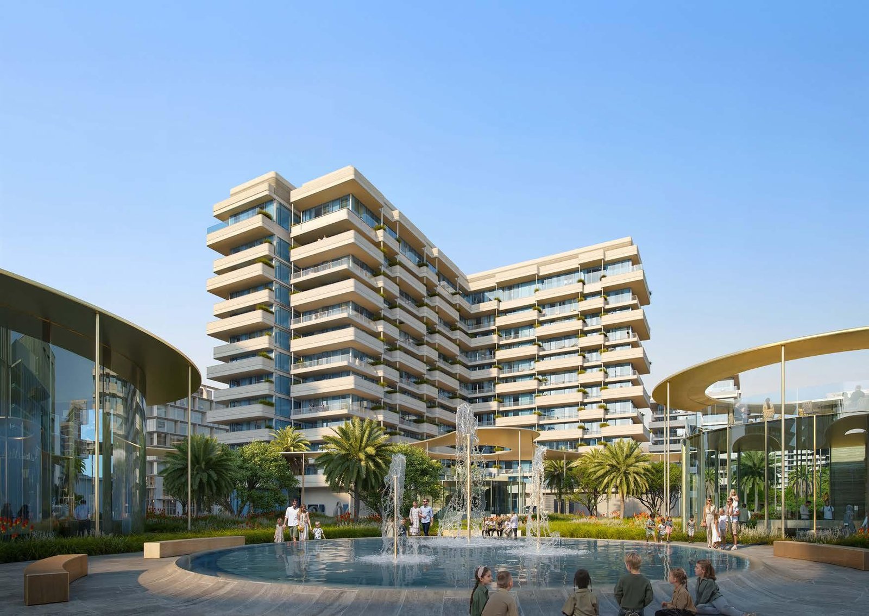
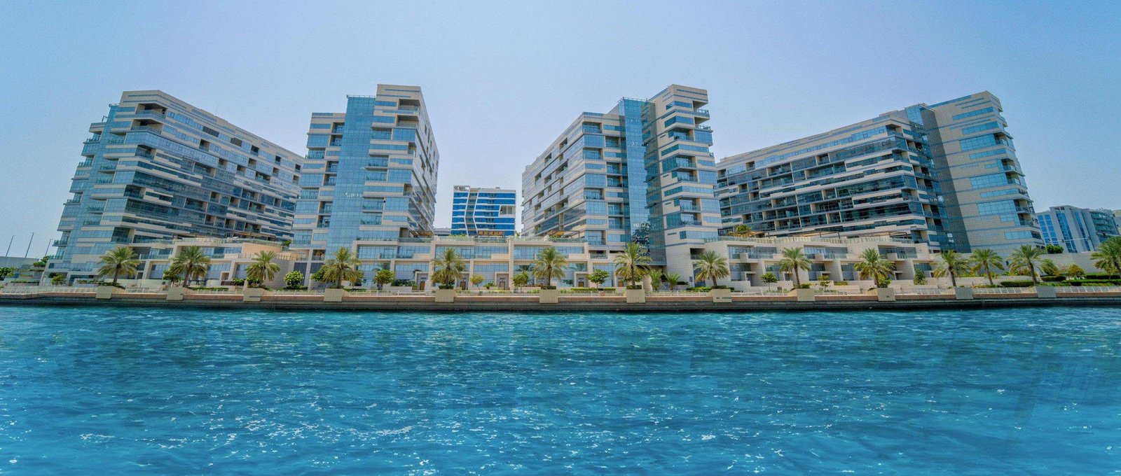
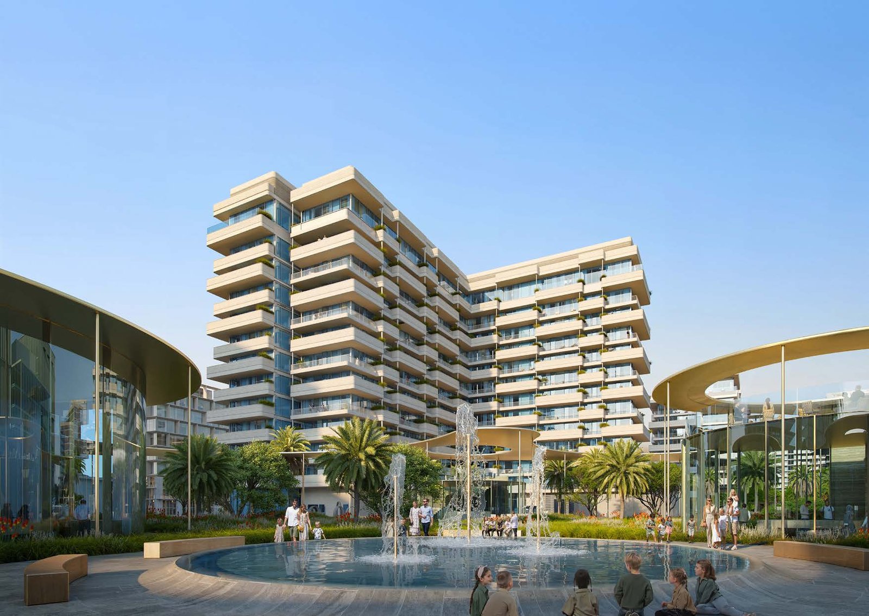
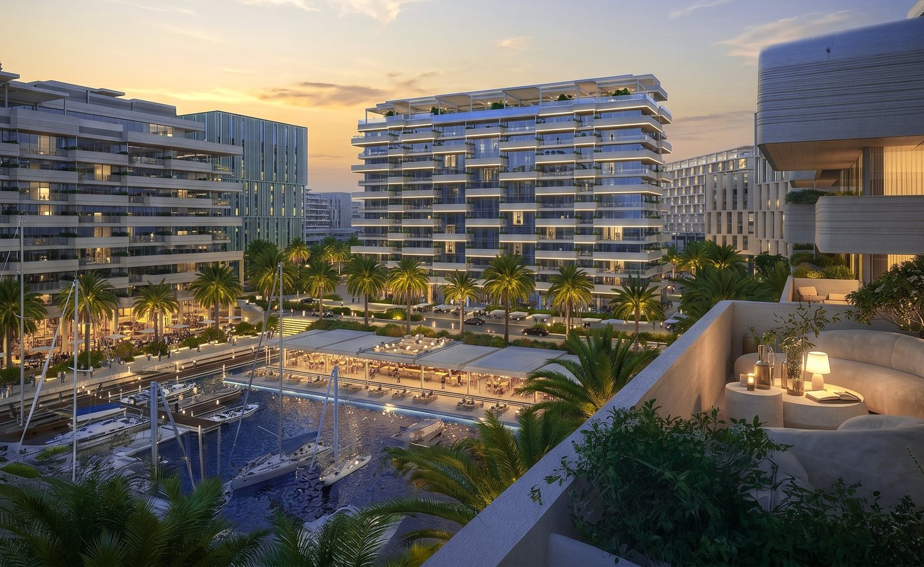
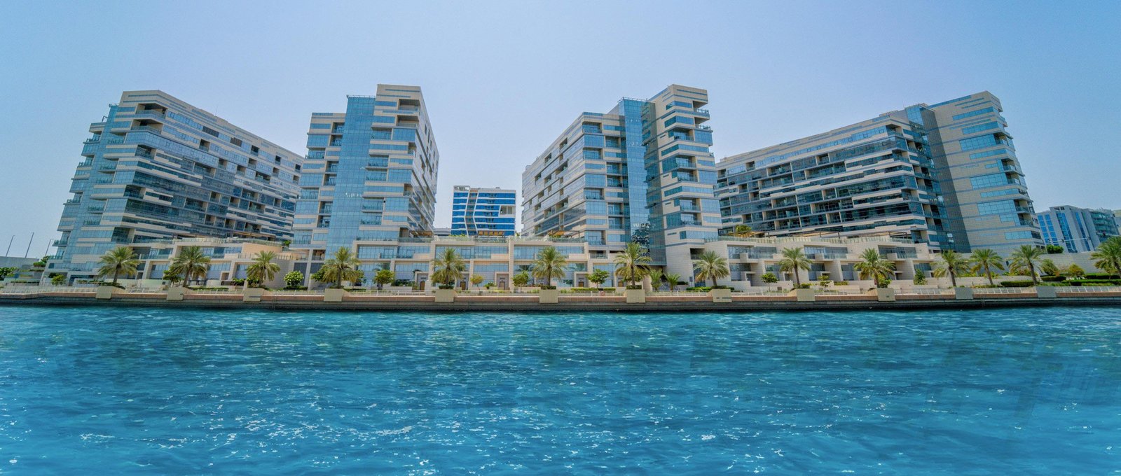
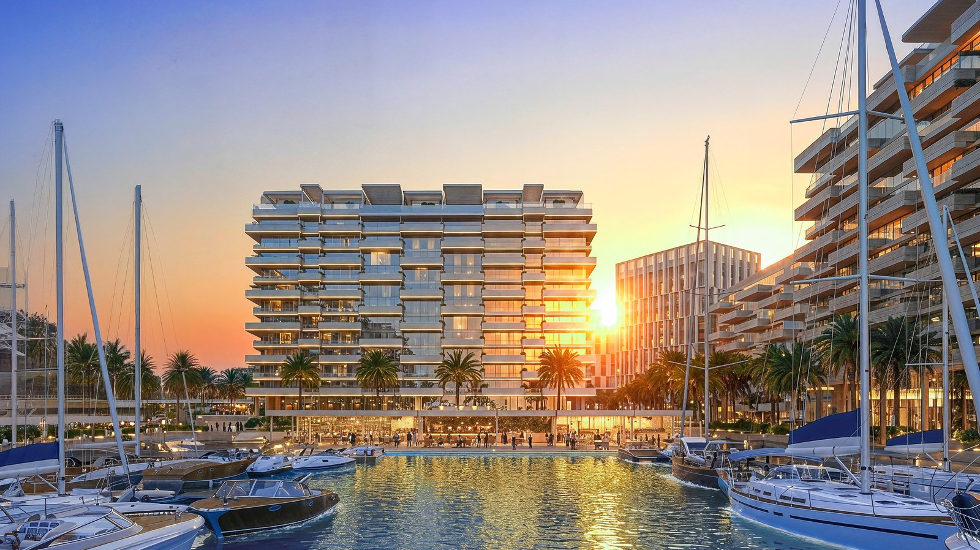
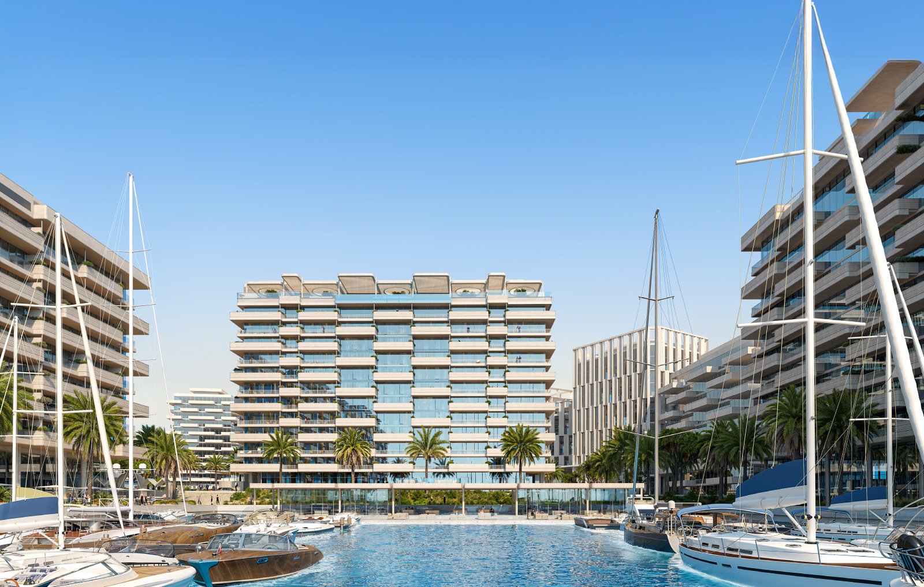
The Luluat Al Raha gallery covers the island community and its four Marina District buildings. Exterior frames show the marina berths, the 600 metre promenade and the building façades, while interior frames capture the double-height lobbies, cinema and game rooms, gyms, saunas and apartment living spaces framing marina and sea views.
Freehold Waterfront Apartments for Sale at Luluat Al Raha, Abu Dhabi
ICT Real Estate Development is building Luluat Al Raha as an island community off Al Raha Beach, with its Marina District at the centre. Four residential releases sit there. Juman 1 is the largest at 347 units across nine floors; Juman 2 follows with 121 units and a four-bedroom tier; Juman 3 introduces lofts, duplexes and three-bedroom townhomes; and Luluat Marina adds 159 residences on the lowest entry point of the four. All are freehold and open to buyers of every nationality.
Key Project Highlights:
- Developer: ICT Real Estate Development (ICTReD)
- Location: Marina District, Luluat Al Raha, Al Raha Beach, Abu Dhabi
- Juman 1: 347 units over nine floors, studios to 4 bedrooms, handover Q3 2028, 40/60 plan
- Juman 2: 121 units, studios to 4 bedrooms, handover Q2 2029, 45/55 plan from 5%
- Juman 3: studios to 3 bedrooms plus lofts, duplexes and townhomes, handover Q4 2029, 50/50 plan
- Luluat Marina: 159 residences, studios to 3 bedrooms, handover Q2 2030, 45/55 plan from 3%
- Sizes: 480 to 4,022 sq. ft. across the four buildings
- Ownership: freehold, open to all nationalities
- Setting: 600 metre marina promenade with direct beach access
Property Details
Juman 1 spans 47 to 278 sq. m. across studios, one to four-bedroom apartments and a two-bedroom with maid's room. Juman 2 runs 689 to 4,022 sq. ft., adding an 897 sq. ft. executive suite and a 1,551 sq. ft. one-bedroom loft, with a mix of 18 studios, 62 one-bedrooms, 28 two-bedrooms, 10 three-bedrooms and three four-bedrooms. Juman 3 covers 480 to 3,716 sq. ft. and closes with three-bedroom townhomes of 3,398 and 3,716 sq. ft. Luluat Marina spans 491 to 2,636 sq. ft. across ten layouts, including a 1,824 sq. ft. two-bedroom duplex.
Lifestyle & Amenities
Each building carries its own amenity deck while sharing the district's waterfront. Infinity pools, gyms, active studios, saunas, cinema and game rooms run through all three. Juman 2 adds a steam room, a clubhouse, co-working space and a cycle track; Juman 3 brings a community hall, barbecue area, splash pads and a multipurpose court. Retail and F&B hubs sit at ground level, alongside playgrounds, landscaped gardens, the 600 metre marina promenade, concierge services and round-the-clock security.
Architecture & Interiors
The three buildings share a modern coastal language shaped around light and outlook. Double-height lobbies handle arrival, and contemporary façades use eco-friendly materials that sit comfortably against the marina. Interiors favour minimalist lines, soft tones and premium finishes, with expansive windows framing marina, sea and community views. Lofts and duplexes introduce double-height volumes and flexible zones, while high ceilings and open-plan layouts carry through the apartment tiers.
Location & Connectivity
Luluat Al Raha sits close to Abu Dhabi's leisure and travel hubs. Kip McGrath Education Centre is approximately three minutes away and Kaya Skin Clinic at Al Raha Mall the same. Zayed International Airport is approximately nine minutes, Disney Abu Dhabi ten, Ferrari World on Yas Island sixteen and SeaWorld Abu Dhabi nineteen. Abu Dhabi city is approximately 20 minutes, Saadiyat 25 minutes and Dubai 50 minutes, with Jack & Jill Nursery around nine minutes.
Luluat Al Raha brings four payment structures under one address: 40/60 at Juman 1, 45/55 at Juman 2 from 5%, 50/50 at Juman 3, and 45/55 at Luluat Marina from just 3% on booking. Contact us for current availability across all four buildings.
Luluat Al Raha Payment Plans
Luluat Al Raha Payment Methods
We accept all the following payment methods

Card

Cheque

Cash

Bitcoin
Luluat Al Raha Floor Plans
Luluat Al Raha publishes thirty-nine layouts across its four Marina District buildings. Juman 1 covers eight types from studios to four bedrooms, Juman 2 adds an executive suite and a loft, Juman 3 brings duplexes and townhomes, and Luluat Marina completes the range. Sizes run from 480 to 4,022 sq. ft.
Studio
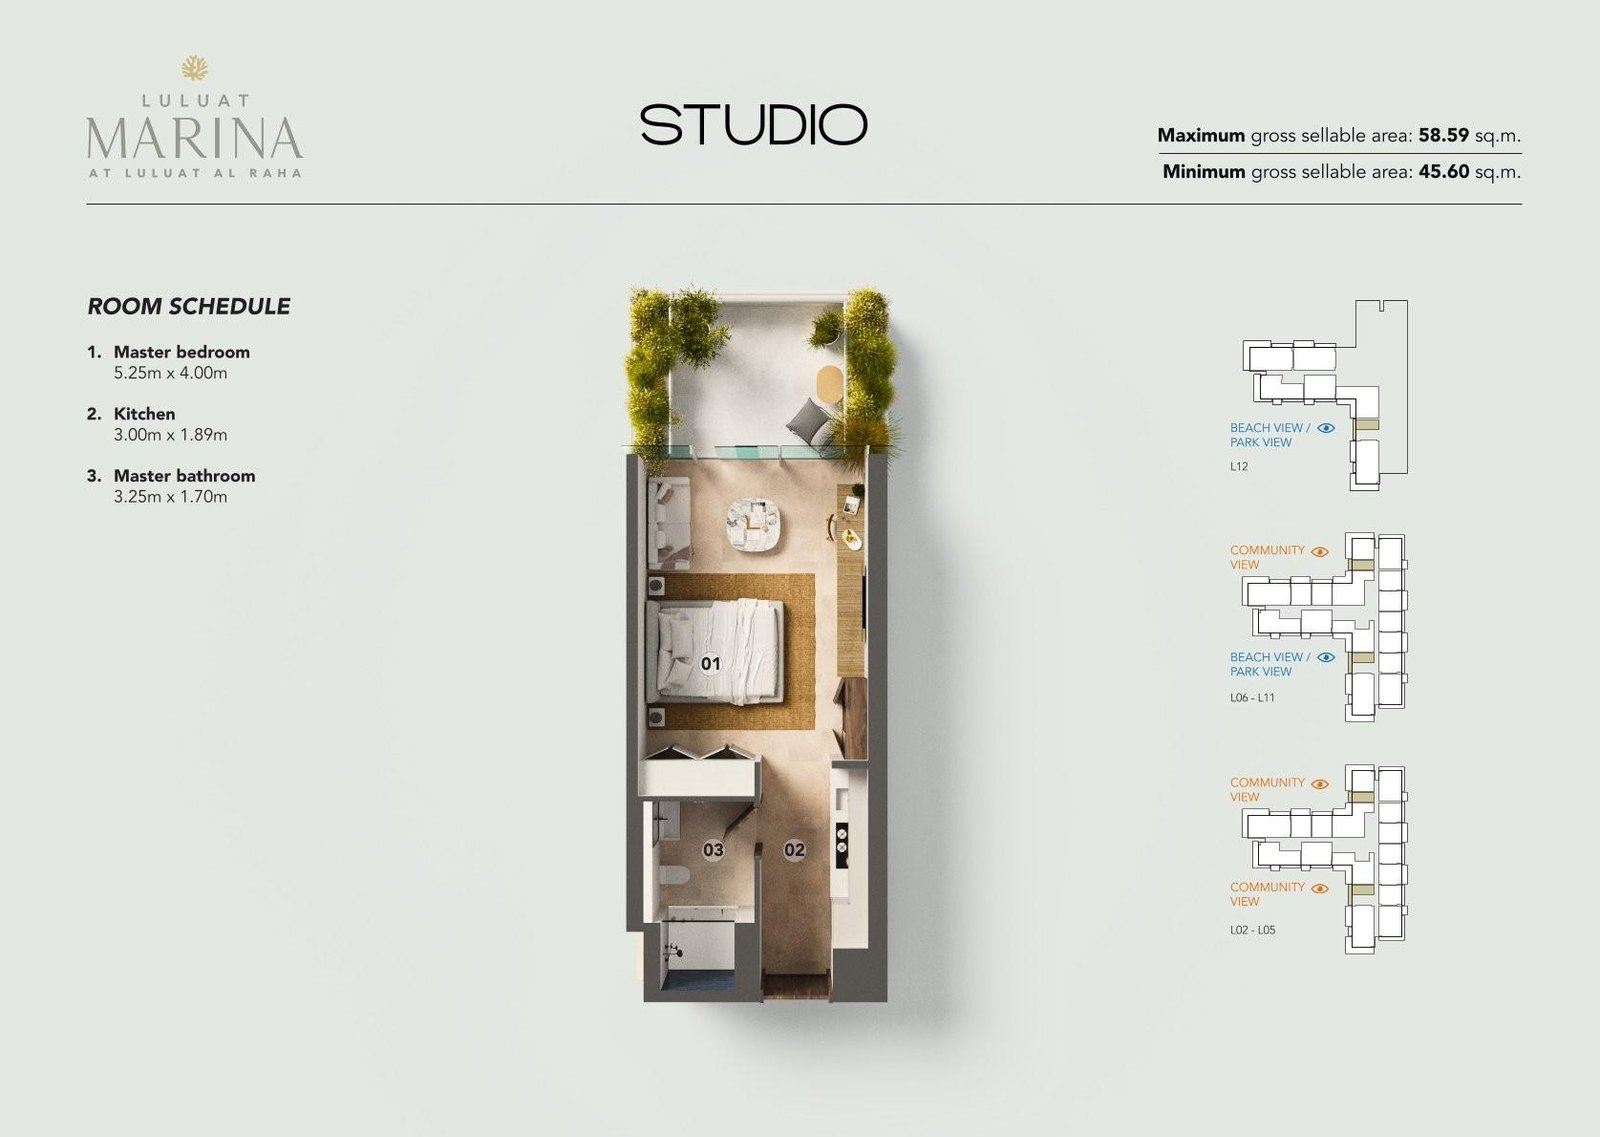
The entry residence at Luluat Marina, with a 5.25 by 4.00 metre master bedroom zone, a 3.00 by 1.89 metre kitchen and a master bathroom. Homes on L12 and L06 to L11 hold beach and park views, while L02 to L05 face the community.
Bedroom
1
Bathrooms
1
Parking
1
Total Area (sqft)
491
1 Bedroom Type 1
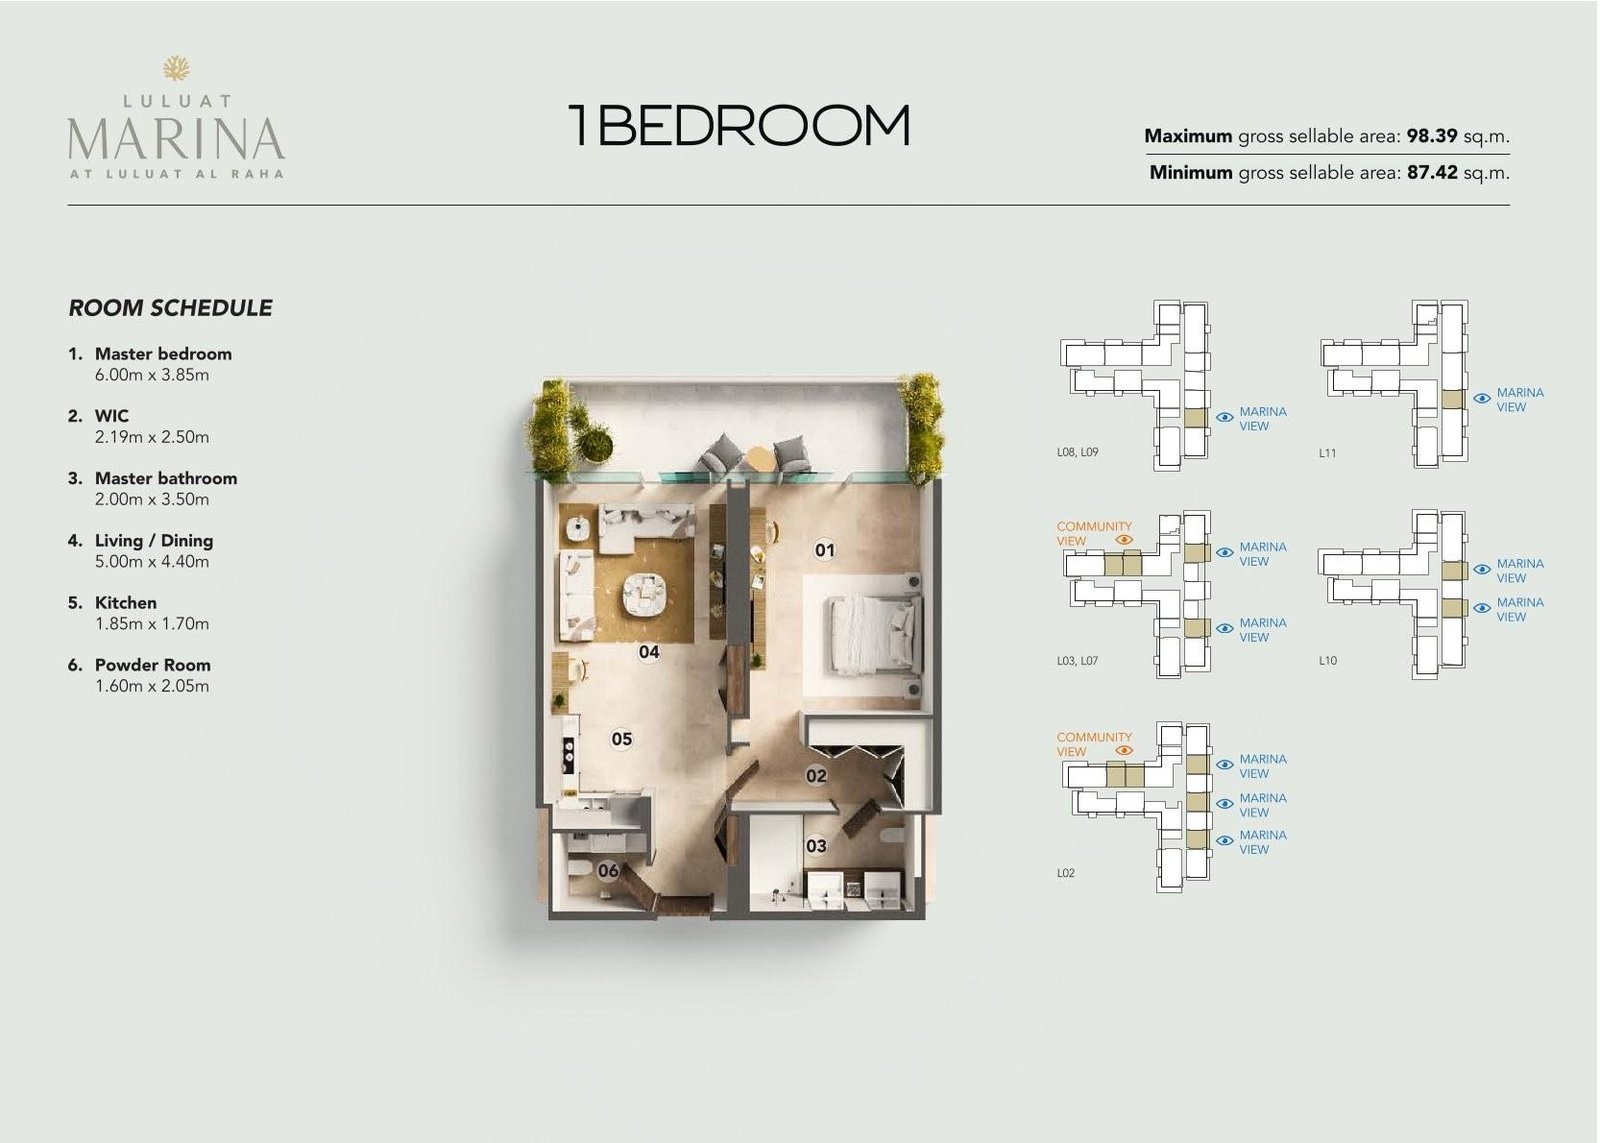
One-bedroom layout with a 6.00 by 3.85 metre master bedroom, walk-in closet, en-suite bathroom and a 5.00 by 4.40 metre living and dining space. A powder room serves guests, and most levels are oriented toward the marina.
Bedroom
1
Bathrooms
2
Parking
1
Total Area (sqft)
941
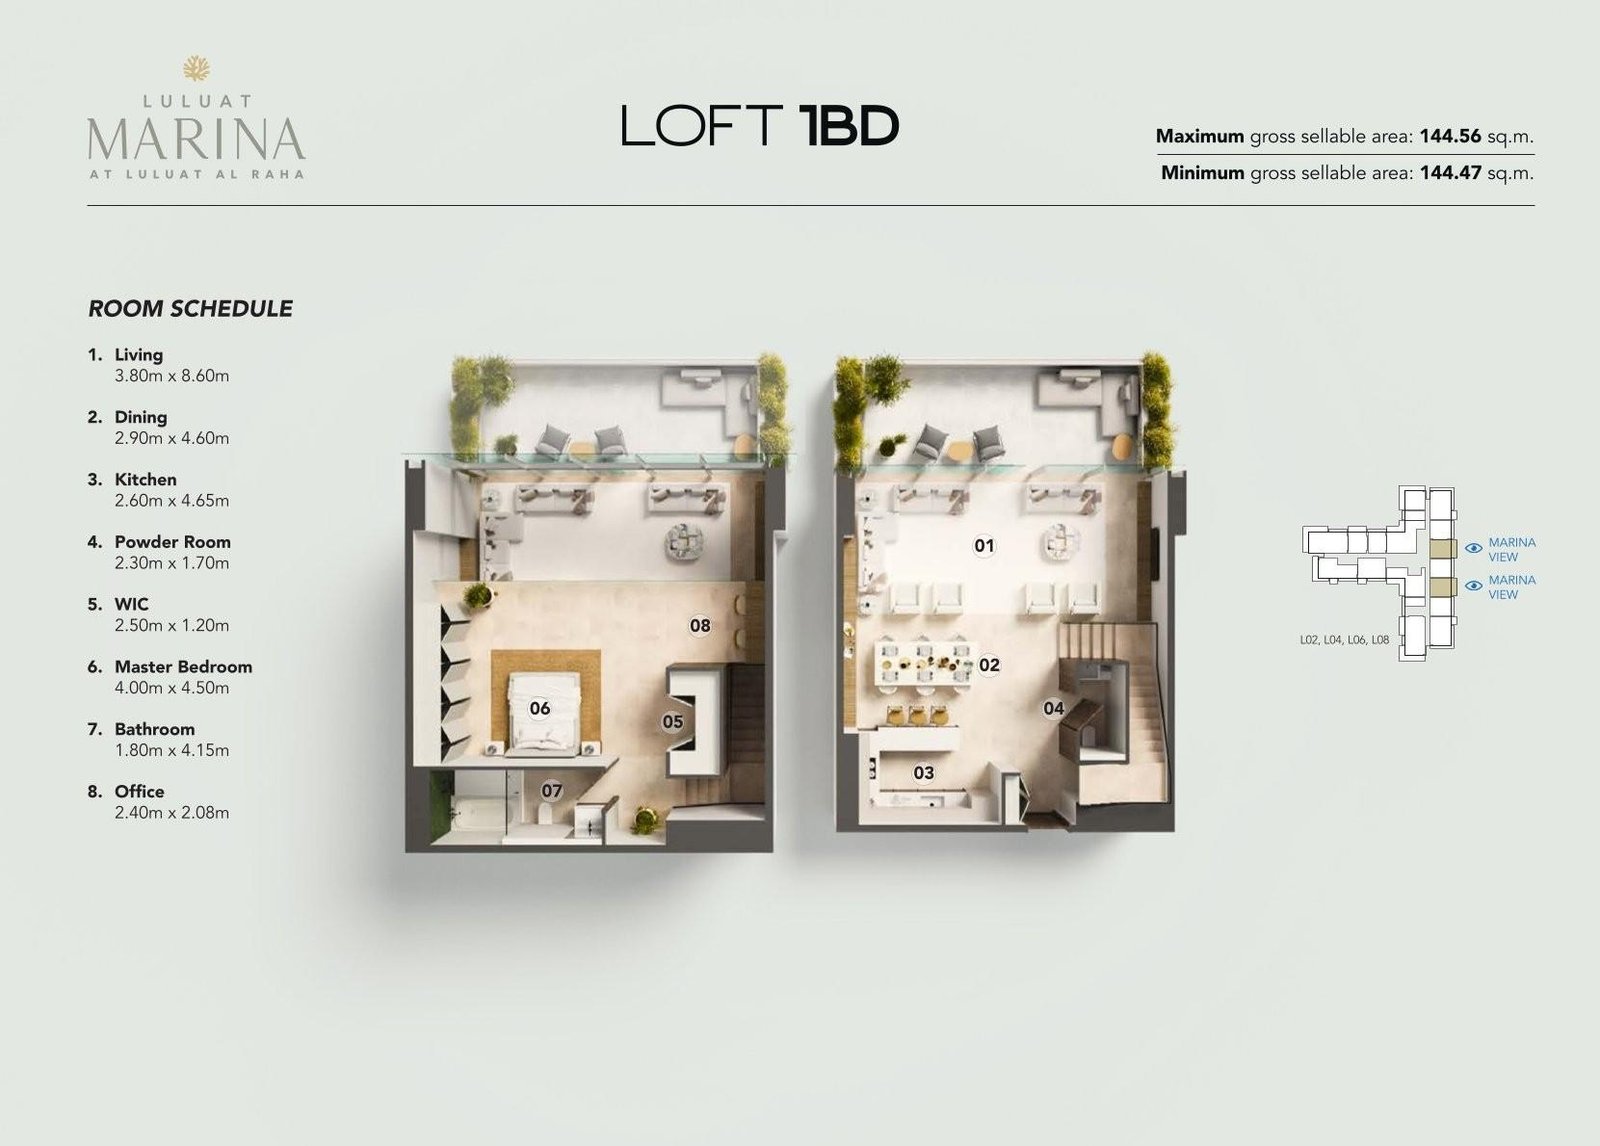
1 Bedroom Loft
A two-level loft on L02, L04, L06 and L08, with a 3.80 by 8.60 metre living volume, separate dining and a 2.60 by 4.65 metre kitchen below. The master bedroom, bathroom and a 2.40 by 2.08 metre office sit above, both levels facing the marina.
Bedroom
1
Bathrooms
2
Parking
1
Total Area (sqft)
1555
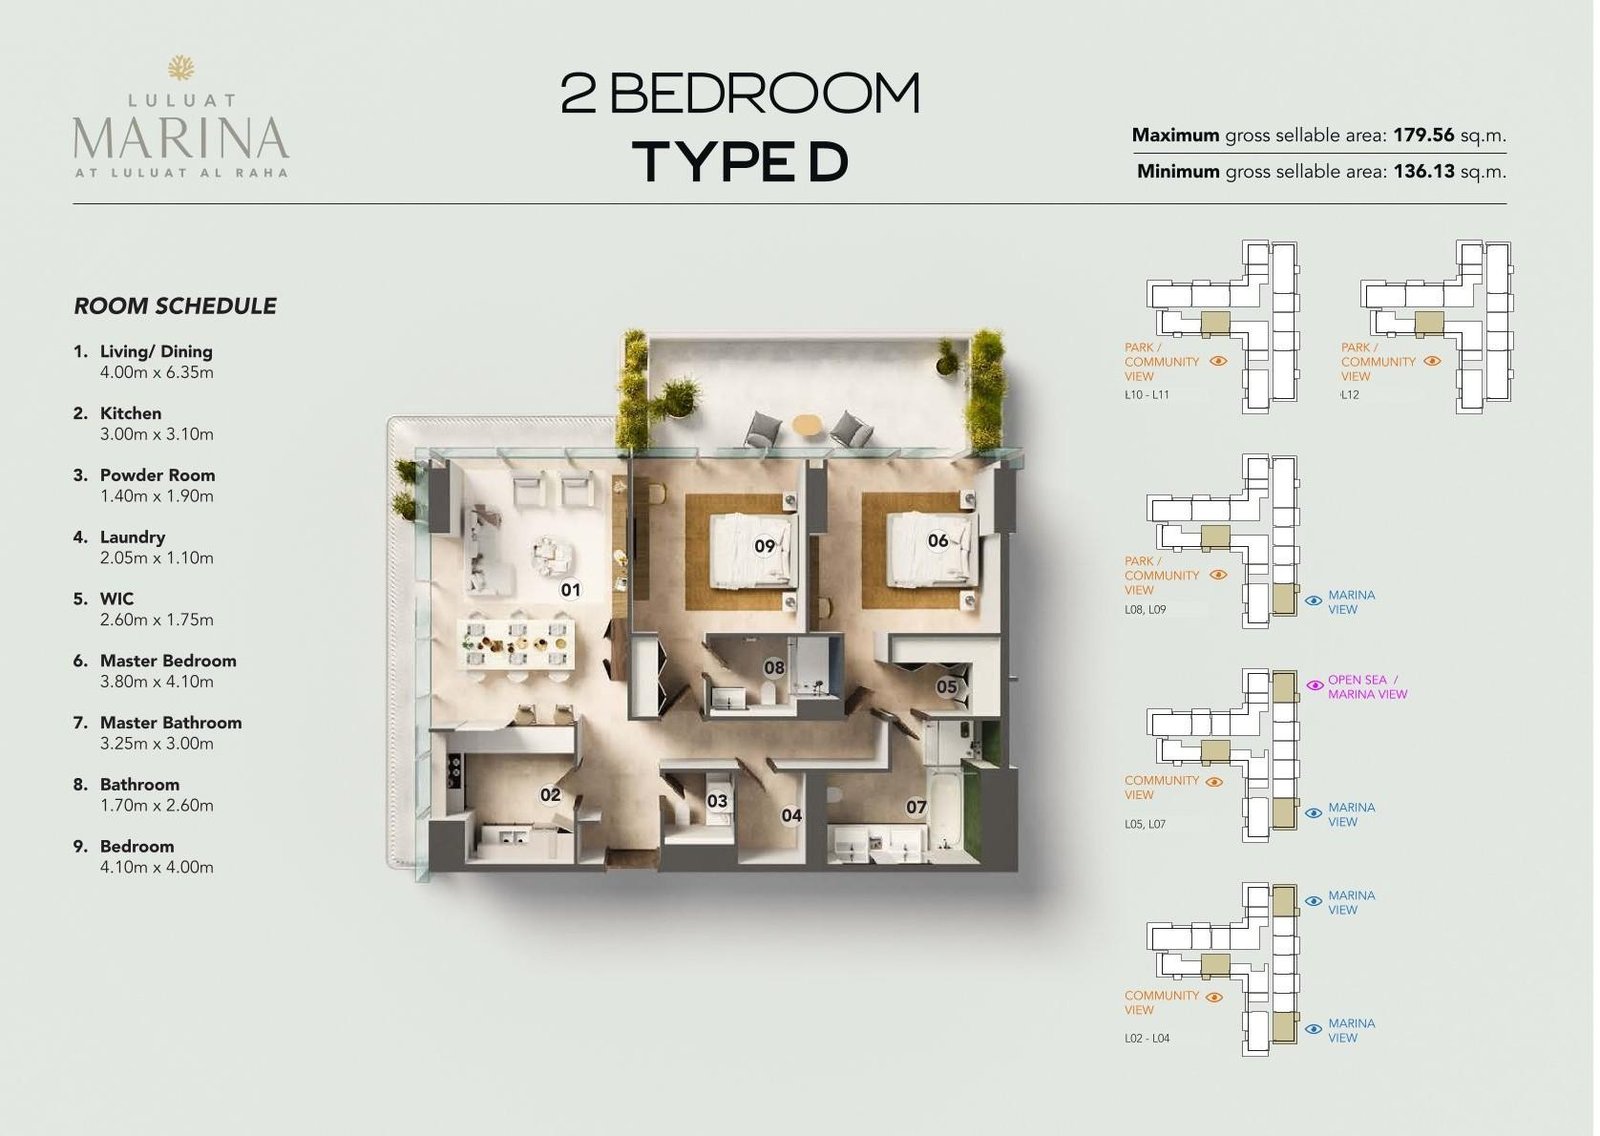
2 Bedroom Type D`
The most compact two-bedroom, with a 4.00 by 6.35 metre living and dining run, a 3.80 by 4.10 metre master bedroom and a separate laundry. Levels L02 to L09 hold marina or open sea views, with L10 to L12 facing the park and community.
Bedroom
2
Bathrooms
3
Parking
1
Total Area (sqft)
1465
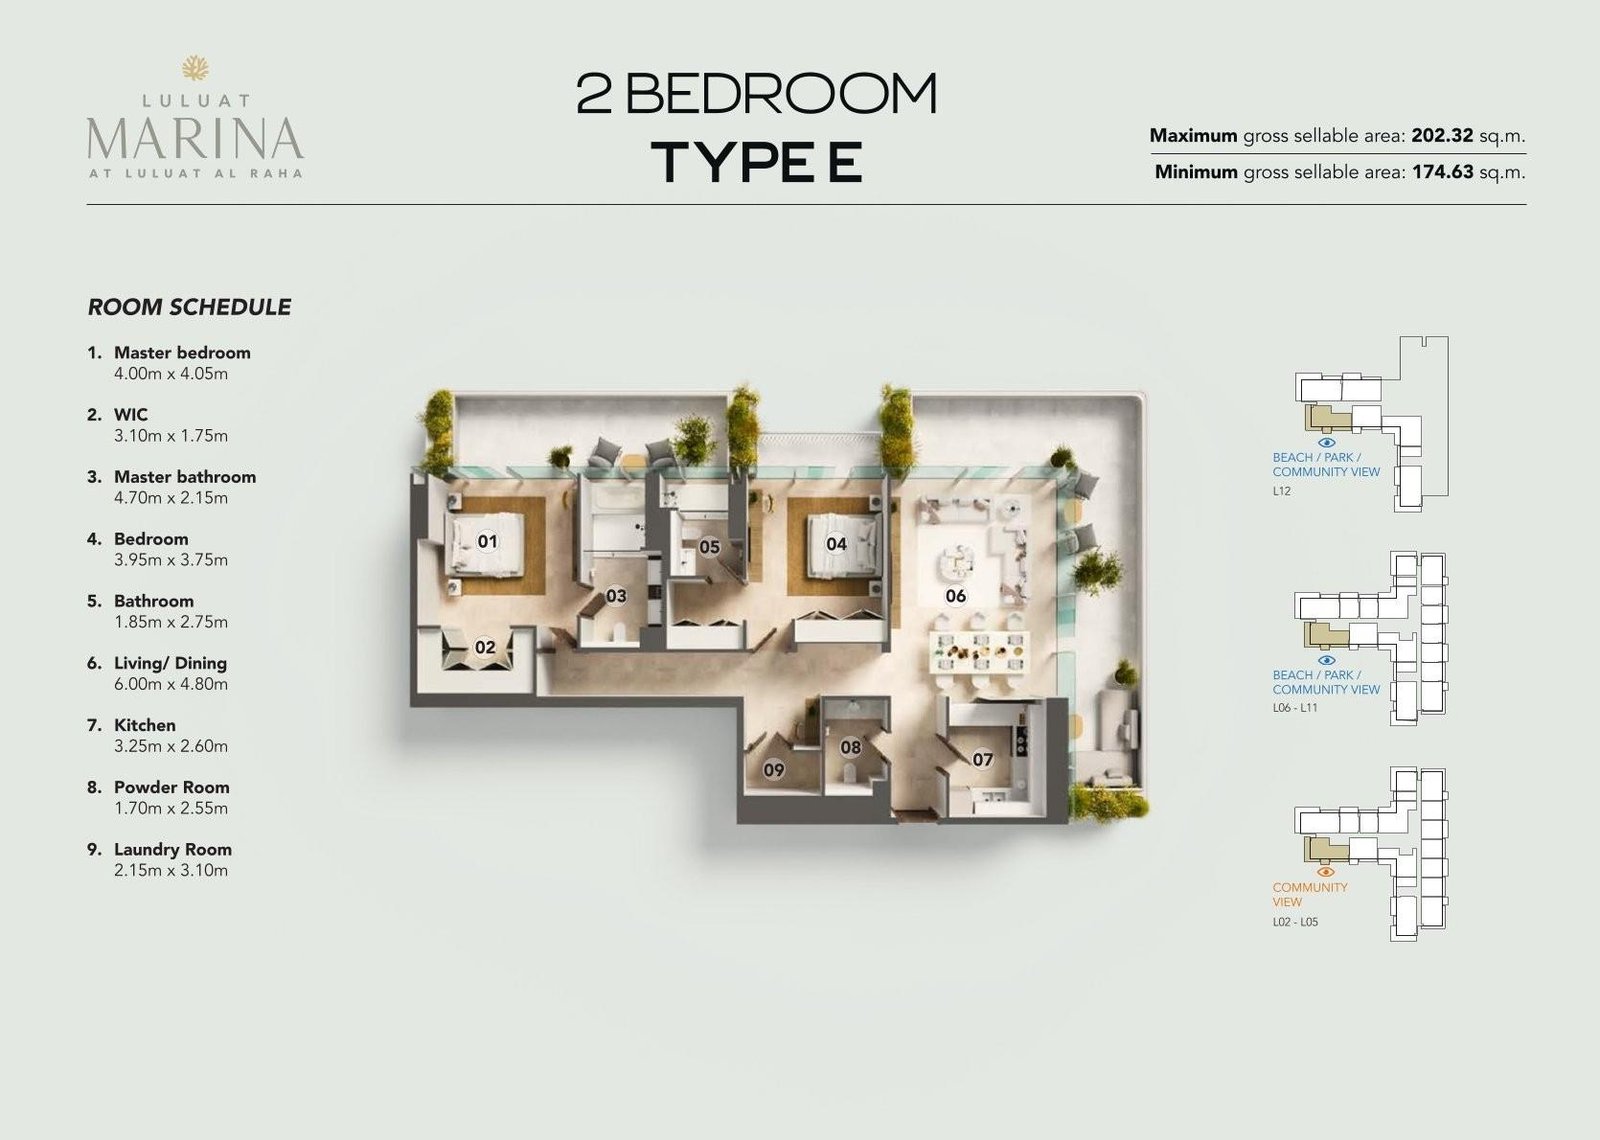
2 Bedroom Type E
A wider two-bedroom with a 6.00 by 4.80 metre living and dining space, a 4.70 by 2.15 metre master bathroom and a dedicated laundry room. L06 to L12 carry beach, park and community views, with L02 to L05 facing the community.
Bedroom
2
Bathrooms
3
Parking
1
Total Area (sqft)
1880
2 Bedroom + Maid Type C
A two-bedroom with maid's room and a 2.60 by 2.10 metre study, arranged around a 7.35 by 4.05 metre living room and separate dining. Available on L02 to L11, this layout faces the community across every level.
Bedroom
2
Bathrooms
3
Parking
1
Total Area (sqft)
1928
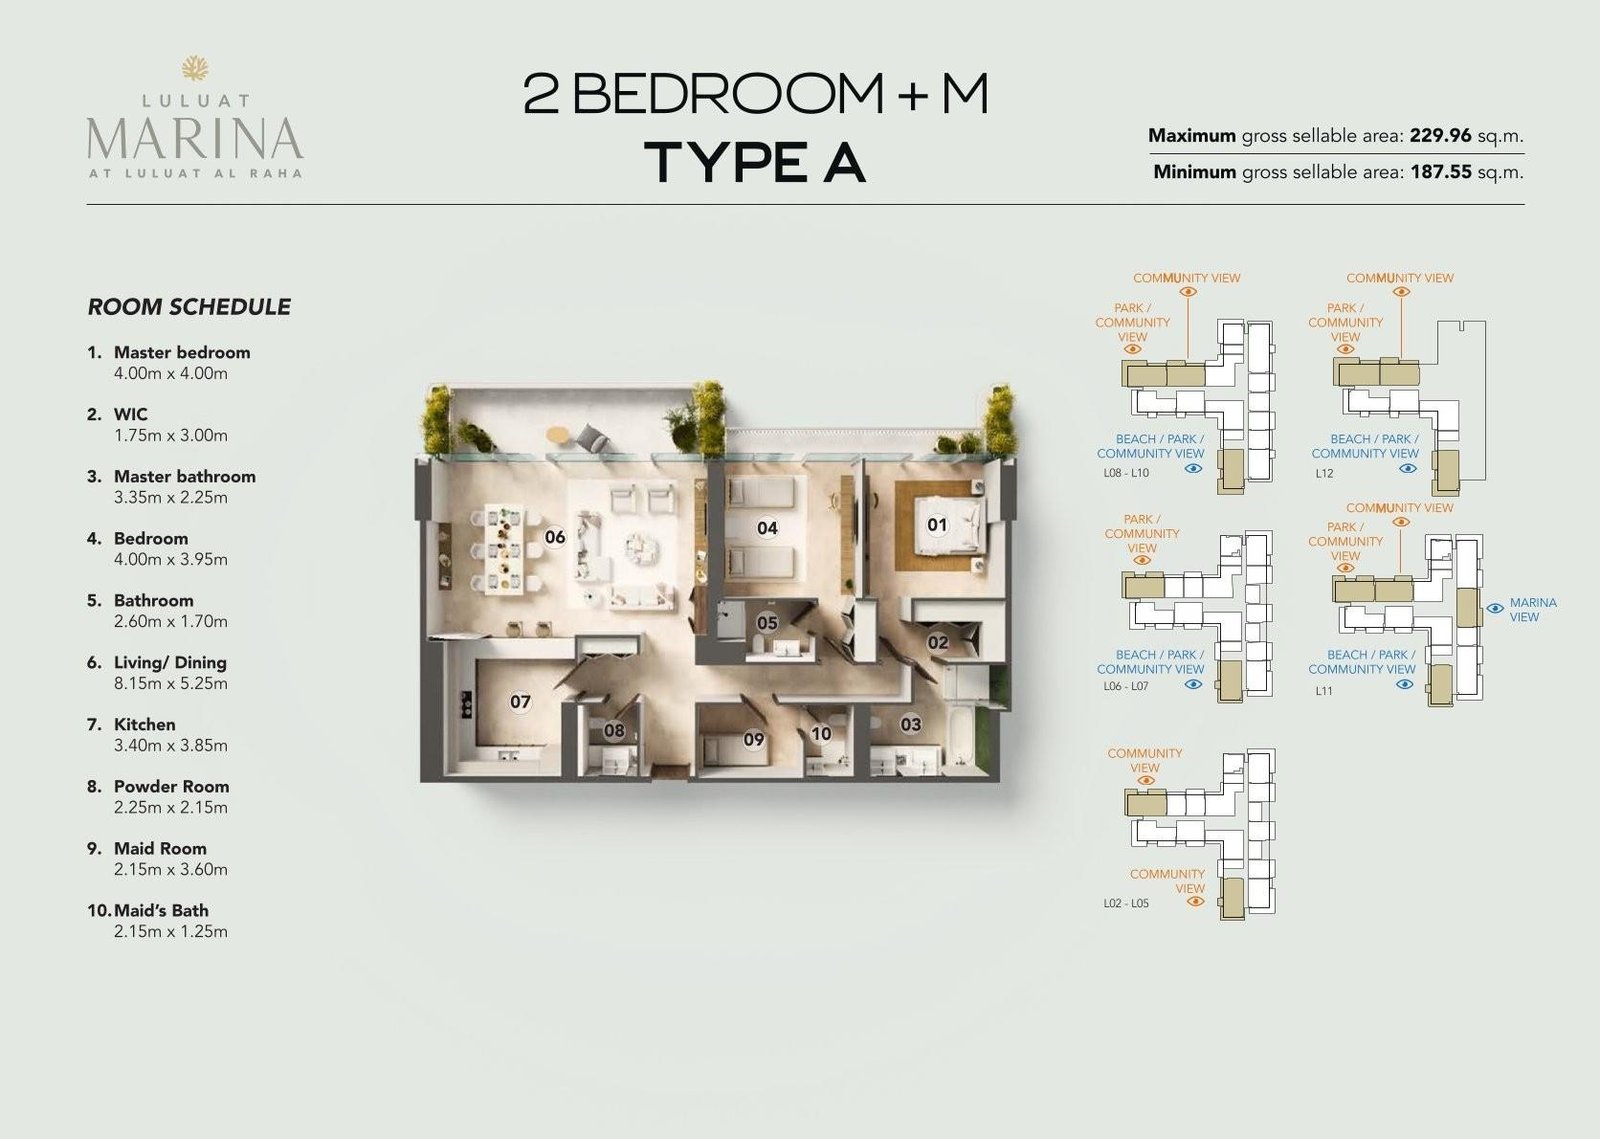
2 Bedroom + Maid Type A
The largest flat-plate two-bedroom, with an 8.15 by 5.25 metre living and dining space, a 3.40 by 3.85 metre kitchen and a maid's room with bath. L11 adds a marina aspect alongside the beach, park and community views.
Bedroom
2
Bathrooms
3
Parking
1
Total Area (sqft)
2019
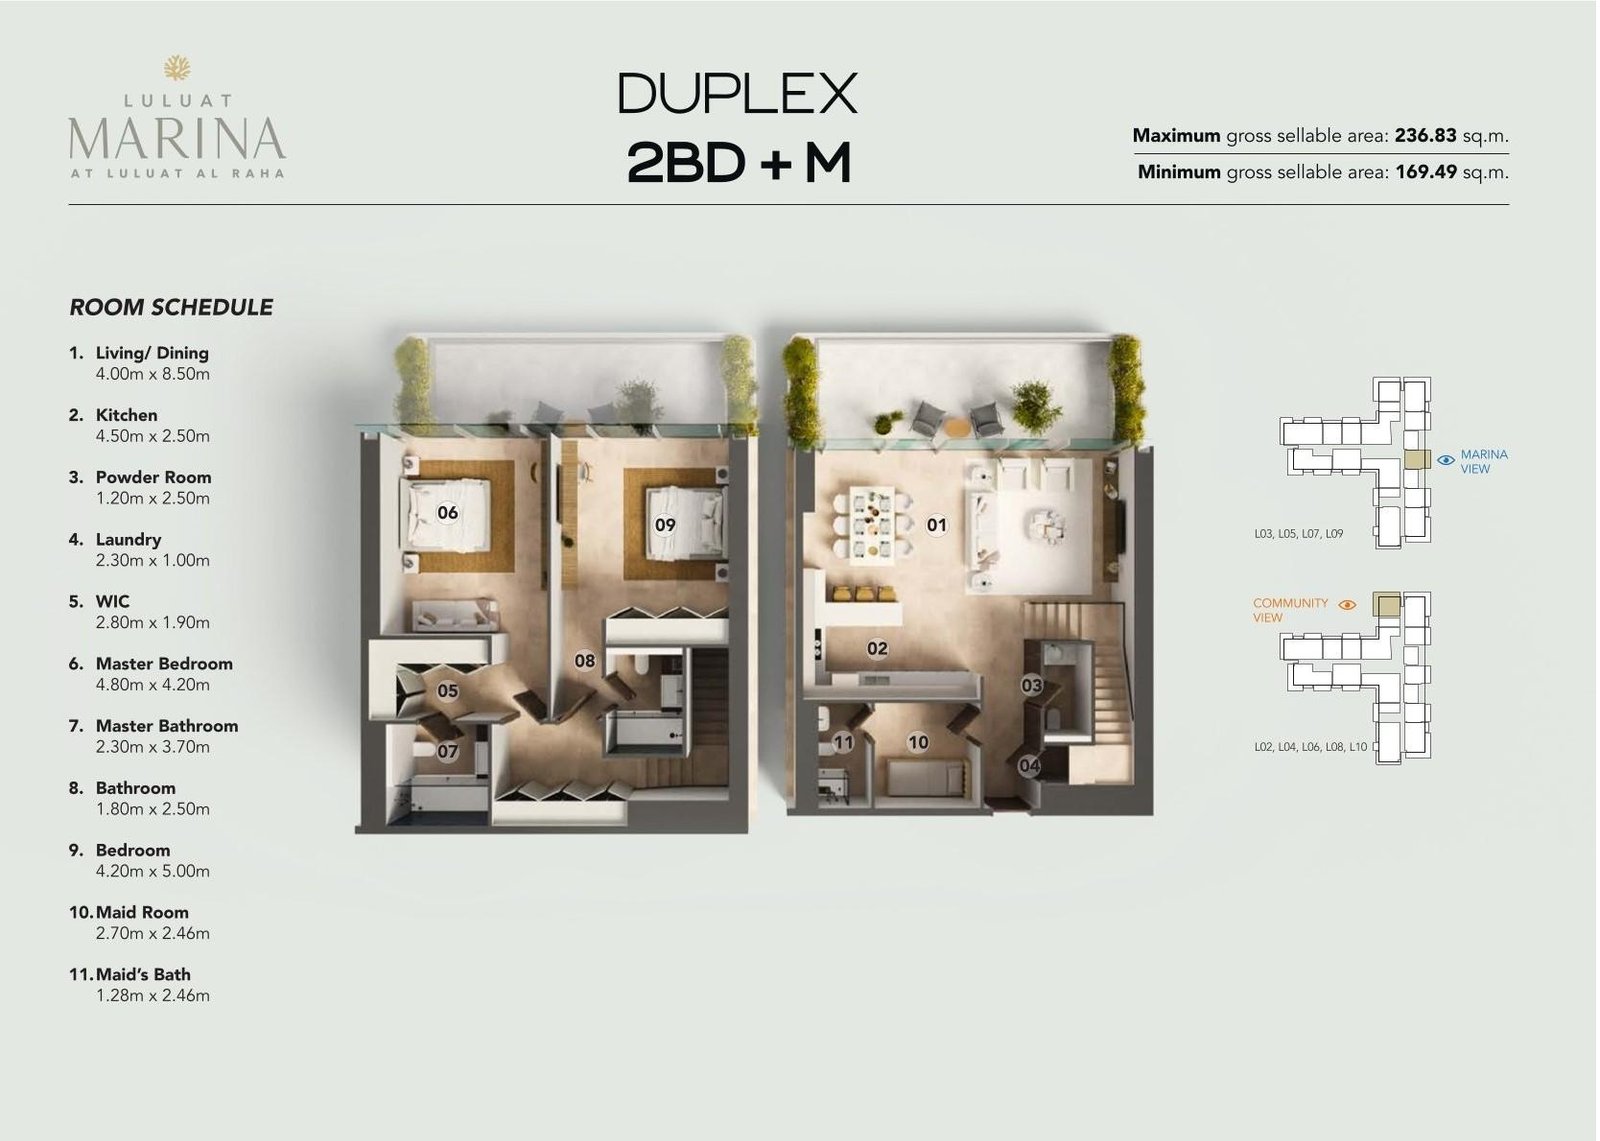
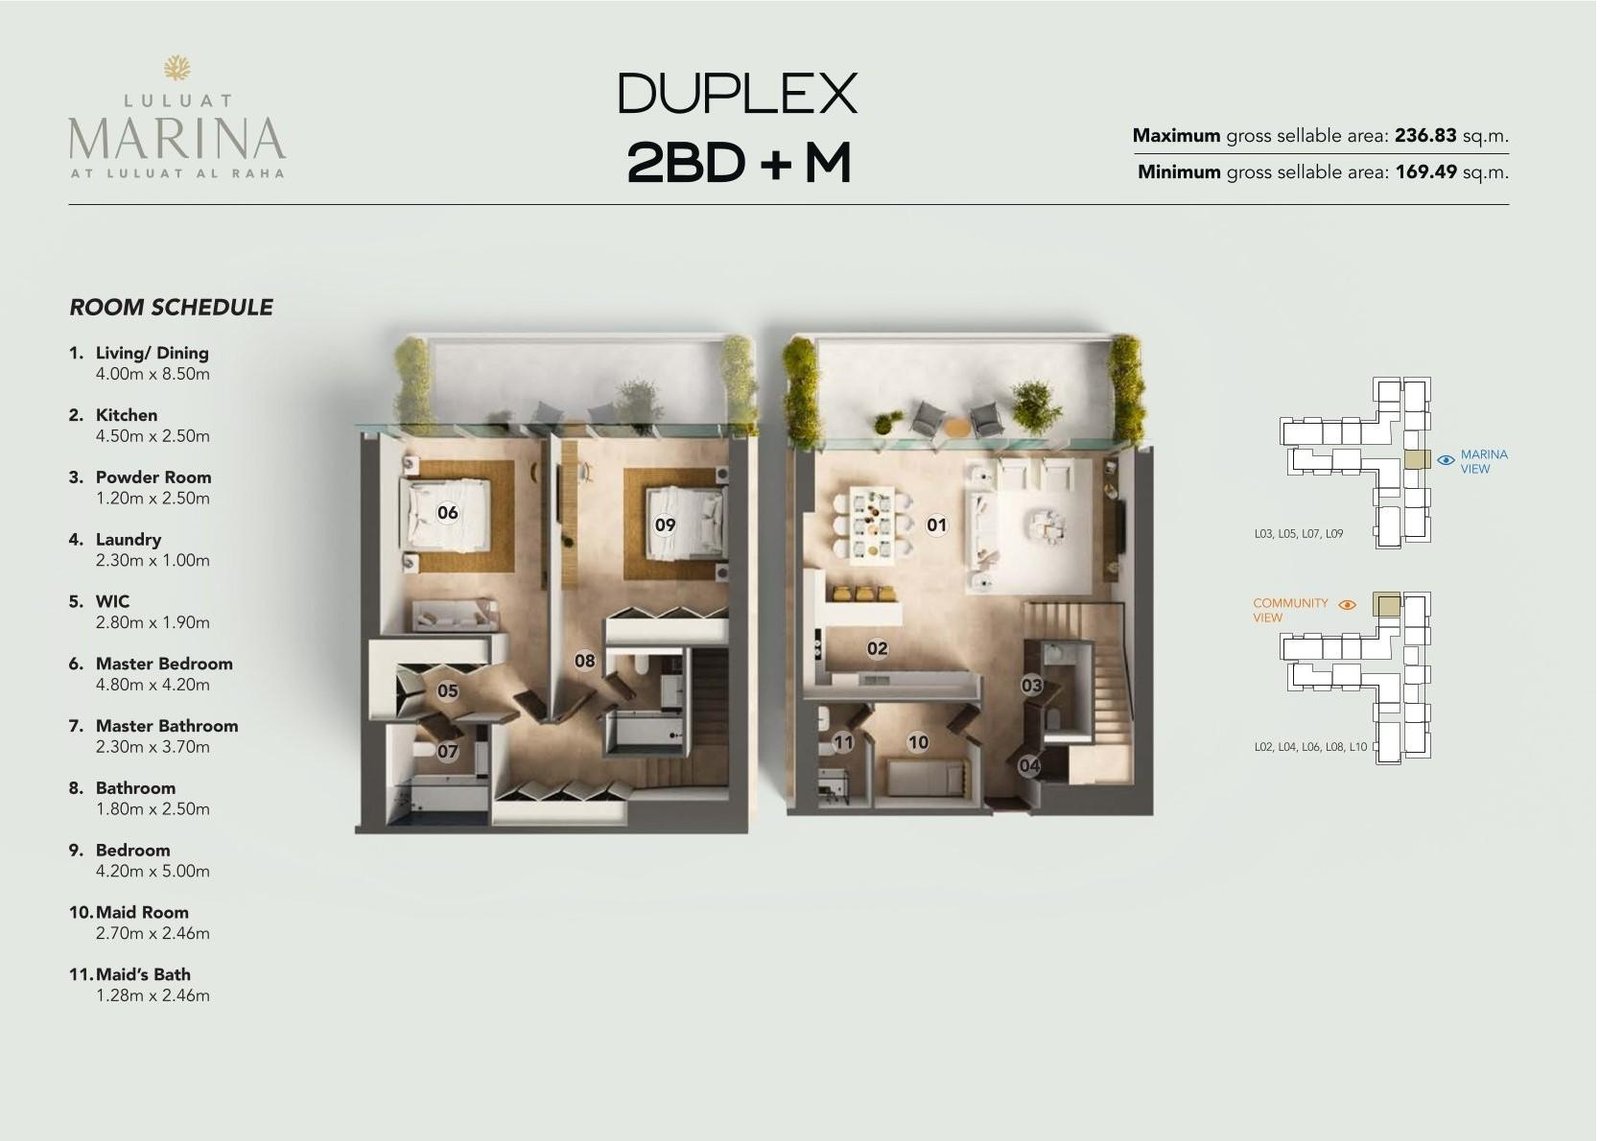
2 Bedroom + Maid Duplex
A two-level duplex with a 4.00 by 8.50 metre living and dining space, kitchen and maid's suite below, and both bedrooms above. L03, L05, L07 and L09 hold marina views, with the even levels facing the community.
Bedroom
2
Bathrooms
4
Parking
1
Total Area (sqft)
1824
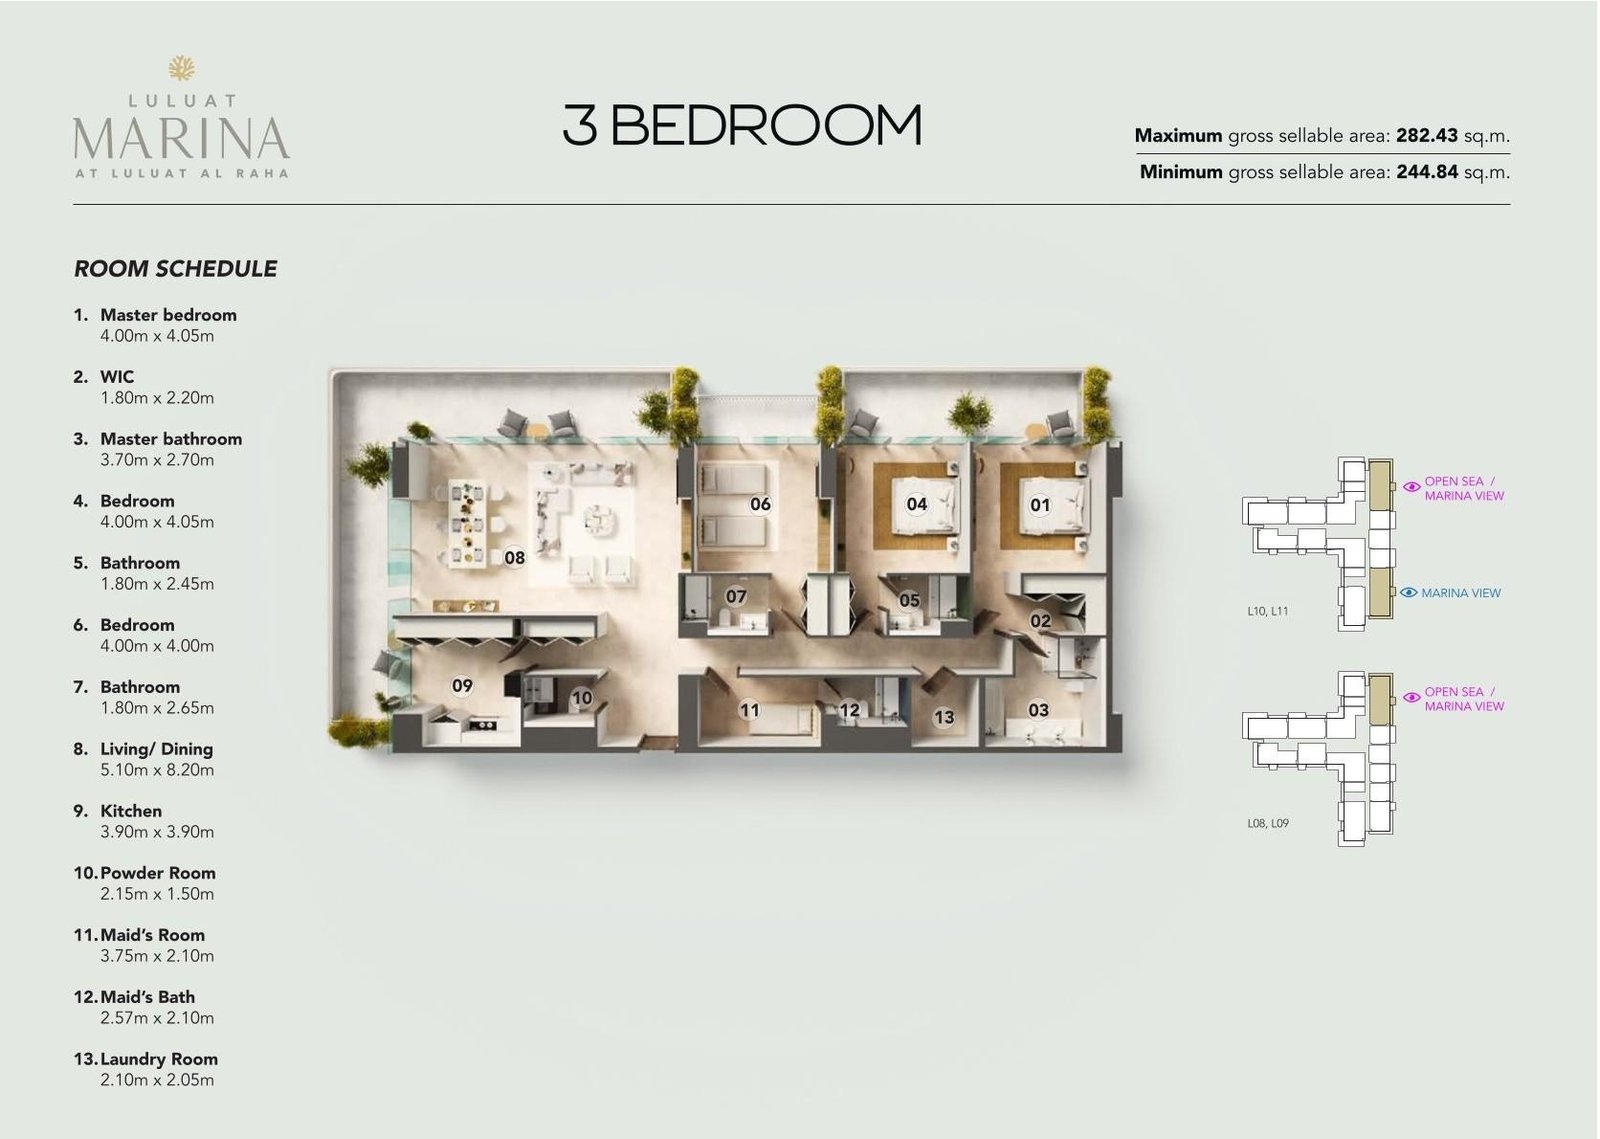
3 Bedroom Apartment
The largest residence at Luluat Marina, with a 5.10 by 8.20 metre living and dining space, a 3.90 by 3.90 metre kitchen, three bedrooms apartment, maid's suite and laundry room. Reserved for L08 to L11, it holds open sea and marina views.
Bedroom
3
Bathrooms
4
Parking
2
Total Area (sqft)
2635
| # | Image | Title | Bedrooms | Parking | Area |
|---|---|---|---|---|---|
| 1 |
|
Studio | 1 | 1 | 491 |
StudioThe entry residence at Luluat Marina, with a 5.25 by 4.00 metre master bedroom zone, a 3.00 by 1.89 metre kitchen and a master bathroom. Homes on L12 and L06 to L11 hold beach and park views, while L02 to L05 face the community.
Bedrooms: 1
Bathrooms: 1
Parking: 1
Area: 491
|
|||||
| 2 |
|
1 Bedroom Type 1 | 1 | 1 | 941 |
1 Bedroom Type 1One-bedroom layout with a 6.00 by 3.85 metre master bedroom, walk-in closet, en-suite bathroom and a 5.00 by 4.40 metre living and dining space. A powder room serves guests, and most levels are oriented toward the marina.
Bedrooms: 1
Bathrooms: 2
Parking: 1
Area: 941
|
|||||
| 3 |
|
1 Bedroom Loft | 1 | 1 | 1555 |
1 Bedroom LoftA two-level loft on L02, L04, L06 and L08, with a 3.80 by 8.60 metre living volume, separate dining and a 2.60 by 4.65 metre kitchen below. The master bedroom, bathroom and a 2.40 by 2.08 metre office sit above, both levels facing the marina.
Bedrooms: 1
Bathrooms: 2
Parking: 1
Area: 1555
|
|||||
| 4 |
|
2 Bedroom Type D` | 2 | 1 | 1465 |
2 Bedroom Type D`The most compact two-bedroom, with a 4.00 by 6.35 metre living and dining run, a 3.80 by 4.10 metre master bedroom and a separate laundry. Levels L02 to L09 hold marina or open sea views, with L10 to L12 facing the park and community.
Bedrooms: 2
Bathrooms: 3
Parking: 1
Area: 1465
|
|||||
| 5 |
|
2 Bedroom Type E | 2 | 1 | 1880 |
2 Bedroom Type EA wider two-bedroom with a 6.00 by 4.80 metre living and dining space, a 4.70 by 2.15 metre master bathroom and a dedicated laundry room. L06 to L12 carry beach, park and community views, with L02 to L05 facing the community.
Bedrooms: 2
Bathrooms: 3
Parking: 1
Area: 1880
|
|||||
| 6 |
|
2 Bedroom + Maid Type C | 2 | 1 | 1928 |
2 Bedroom + Maid Type CA two-bedroom with maid's room and a 2.60 by 2.10 metre study, arranged around a 7.35 by 4.05 metre living room and separate dining. Available on L02 to L11, this layout faces the community across every level.
Bedrooms: 2
Bathrooms: 3
Parking: 1
Area: 1928
|
|||||
| 7 |
|
2 Bedroom + Maid Type A | 2 | 1 | 2019 |
2 Bedroom + Maid Type AThe largest flat-plate two-bedroom, with an 8.15 by 5.25 metre living and dining space, a 3.40 by 3.85 metre kitchen and a maid's room with bath. L11 adds a marina aspect alongside the beach, park and community views.
Bedrooms: 2
Bathrooms: 3
Parking: 1
Area: 2019
|
|||||
| 8 |
|
2 Bedroom + Maid Duplex | 2 | 1 | 1824 |
2 Bedroom + Maid DuplexA two-level duplex with a 4.00 by 8.50 metre living and dining space, kitchen and maid's suite below, and both bedrooms above. L03, L05, L07 and L09 hold marina views, with the even levels facing the community.
Bedrooms: 2
Bathrooms: 4
Parking: 1
Area: 1824
|
|||||
| 9 |
|
3 Bedroom Apartment | 3 | 2 | 2635 |
3 Bedroom ApartmentThe largest residence at Luluat Marina, with a 5.10 by 8.20 metre living and dining space, a 3.90 by 3.90 metre kitchen, three bedrooms apartment, maid's suite and laundry room. Reserved for L08 to L11, it holds open sea and marina views.
Bedrooms: 3
Bathrooms: 4
Parking: 2
Area: 2635
|
|||||
No floor plans match your search.
Luluat Al Raha Master Plan
Luluat Al Raha Location & Attractions
Luluat Al Raha sits on an island at Al Raha Beach with everyday essentials minutes from the Marina District. Education centres, clinics and dining sit under a kilometre away, while schools and hotels line the Khalifa City edge. Zayed International Airport is roughly nine minutes north, with Yas Island following shortly after.
- Al Raha Beach Hotel Villas - Approximately 8 mins
- Al Raha Beach Resort & Spa - Approximately 7 mins
- Marriott Hotel Al Forsan - Approximately 14 mins
- VOGO Abu Dhabi Golf Resort & Spa - Approximately 10 mins
- DoubleTree by Hilton Yas Island Residences - Approximately 17 mins
- Novotel Abu Dhabi Gate - Approximately 22 mins
- Icon Clinic Primary Health Care Centre - Approximately 8 mins
- Healthy Outfit Medical Center, Al Raha - Approximately 9 mins
- Sno Clinics, Al Raha - Approximately 4 mins
- Yas Clinic Khalifa City, open 24 hours - Approximately 12 mins
- NMC Royal Hospital Khalifa City, open 24 hours - Approximately 13 mins
- Burjeel Medical Centre Al Zeina - Approximately 19 mins
- Raha International School, Gardens Campus - Approximately 9 mins
- Sunny Meadows Montessori Nursery - Approximately 8 mins
- Jack & Jill Nursery, Al Raha - Approximately 8mins
- Al Shohub Private School - Approximately 7 mins
- Yasmina American School - Approximately 10 mins
- The International School of Choueifat, Khalifa City - Approximately 9 mins
Luluat Al Raha Nearby Landmarks
Luluat Al Raha sits beside the destinations that define Abu Dhabi's eastern coastline. Zayed International Airport is roughly nine minutes from the Marina District and Disney Abu Dhabi around ten, with Ferrari World sixteen and SeaWorld nineteen.
FAQs
-
Who is the developer of Luluat Al Raha?
Luluat Al Raha is developed by ICT Real Estate Development, known as ICTReD. The company delivers the Juman 1, Juman 2 and Juman 3 buildings within the island's Marina District.
-
Where is Luluat Al Raha located?
Luluat Al Raha is an island community at Al Raha Beach, Abu Dhabi. Zayed International Airport is roughly nine minutes away, with Abu Dhabi city around 20 minutes and Dubai about 50.
-
What communities are available at Luluat Al Raha?
Four residential buildings sit in the Marina District: Juman 1 with 347 units over nine floors, Juman 2 with 121 units, Juman 3 with apartments, lofts, duplexes and townhomes, and Luluat Marina with 159 residences.
-
What unit types are offered at Luluat Al Raha?
The three buildings span studios, executive suites, one to four-bedroom apartments, lofts, duplexes, two-bedroom layouts with maid's rooms, and three-bedroom townhomes at Juman 3.
-
What are the apartment sizes at Luluat Al Raha?
Sizes run from 480 sq. ft. for a Juman 3 studio to 4,022 sq. ft. for the Juman 2 four-bedroom. Juman 1 covers 47 to 278 sq. m. across its eight layouts.
-
What payment plans are available at Luluat Al Raha?
Juman 1 uses a 40/60 split, Juman 2 a 45/55 plan opening at 5% on signing, Juman 3 a 50/50 plan, and Luluat Marina a 45/55 plan starting at just 3% on booking.
-
When is handover at Luluat Al Raha?
Juman 1 is scheduled for Q3 2028, Juman 2 for Q2 2029, Juman 3 for Q4 2029 and Luluat Marina for Q2 2030. Note that the Juman 2 and Juman 3 descriptions also reference 2027 dates.
-
Is Luluat Al Raha freehold for foreign buyers?
Yes. Both Juman 2 and Juman 3 are registered freehold and open to buyers of all nationalities, allowing overseas purchasers to own their residence outright at Al Raha Beach.